Property photo 1
Property photo 2
Property photo 3
Property photo 4
Property photo 5
8 Beds
7 Baths
5,800 sqft

$3,068,226

1209 Maple Avenue, Wilmette IL, 60091

Price per sqft$529.00
Built in2026
Property size5,800 sqft
Property typeResidential
Bought with Keki Cannon with @properties Christie's International Real Estate and Listed by Rachel Moltz with @properties Christie's International Real Estate 312-664-8869

Overview

Sold

Closed

Listed Feb 16, 2026

Updated Jul 14

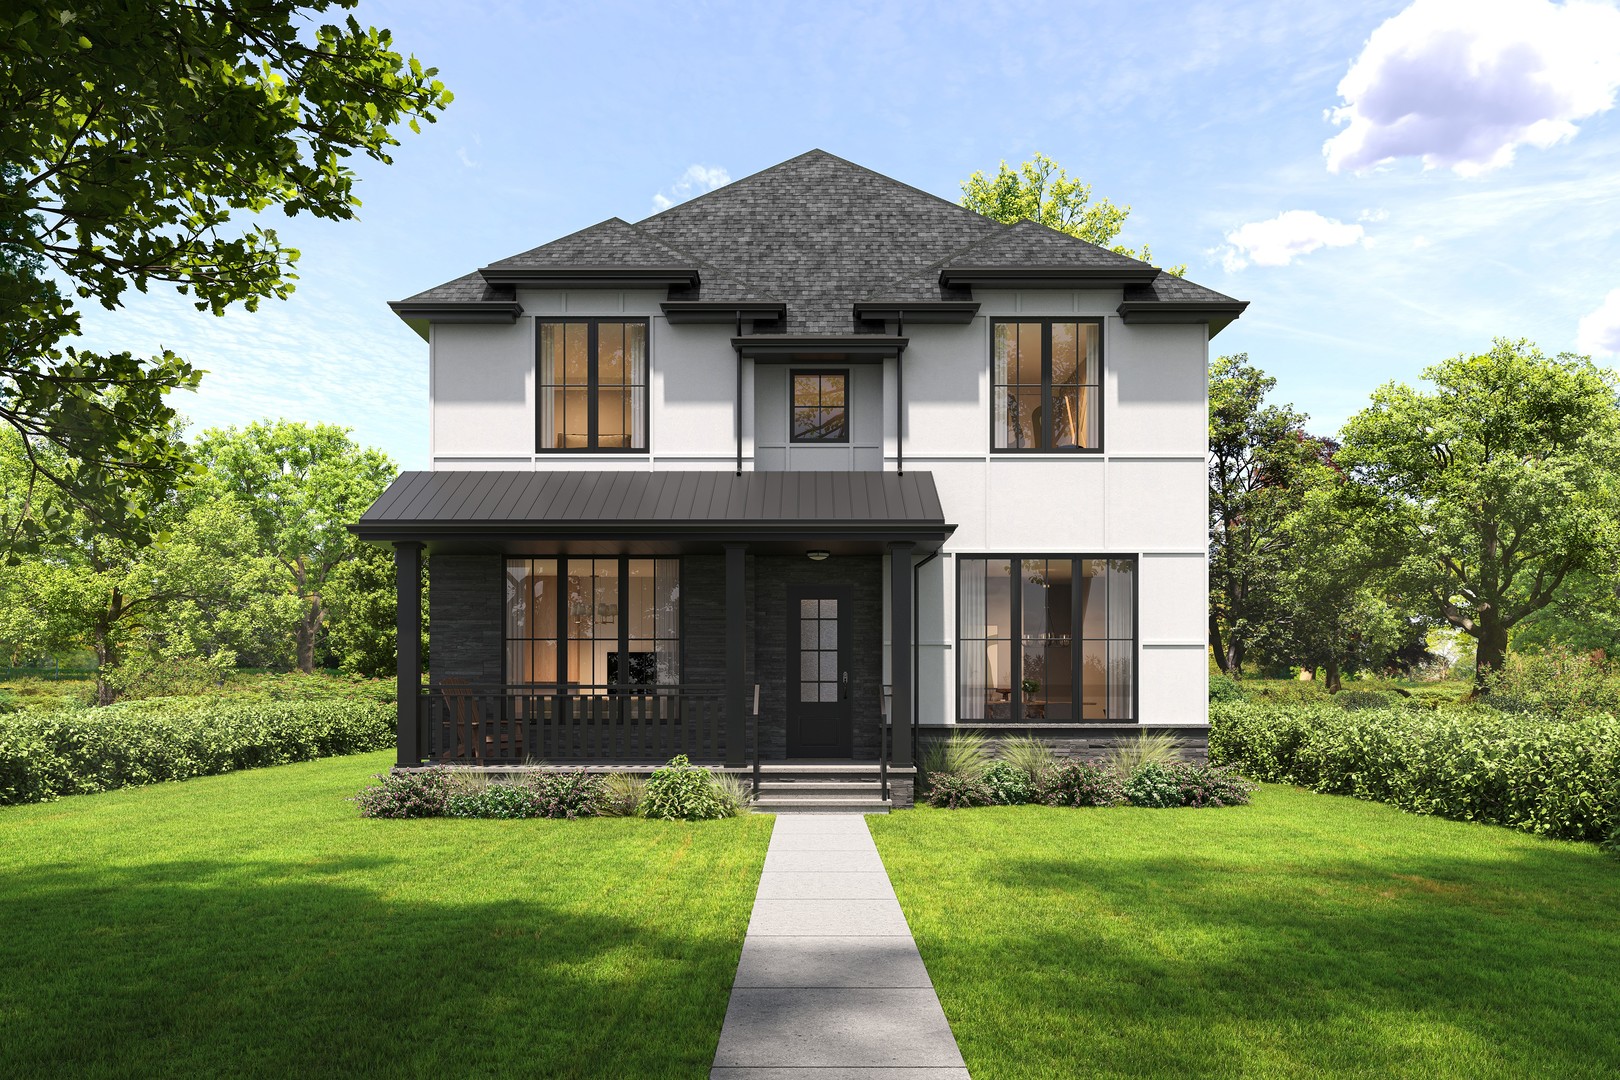
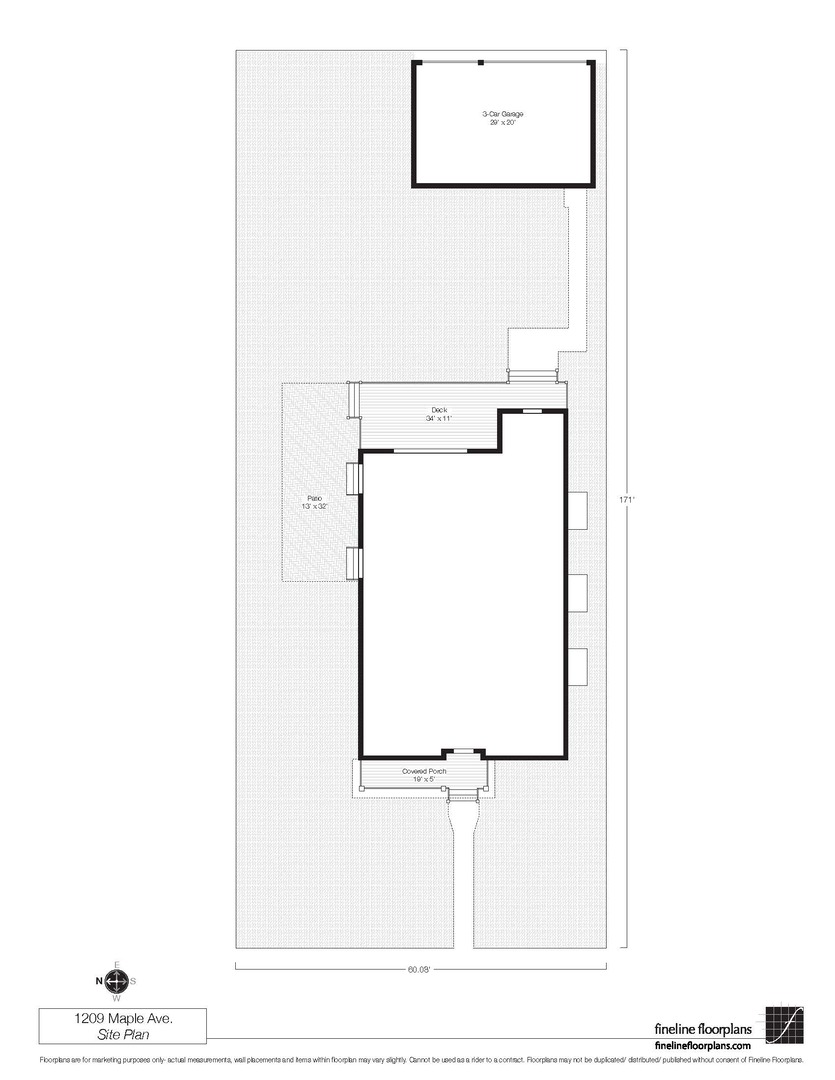
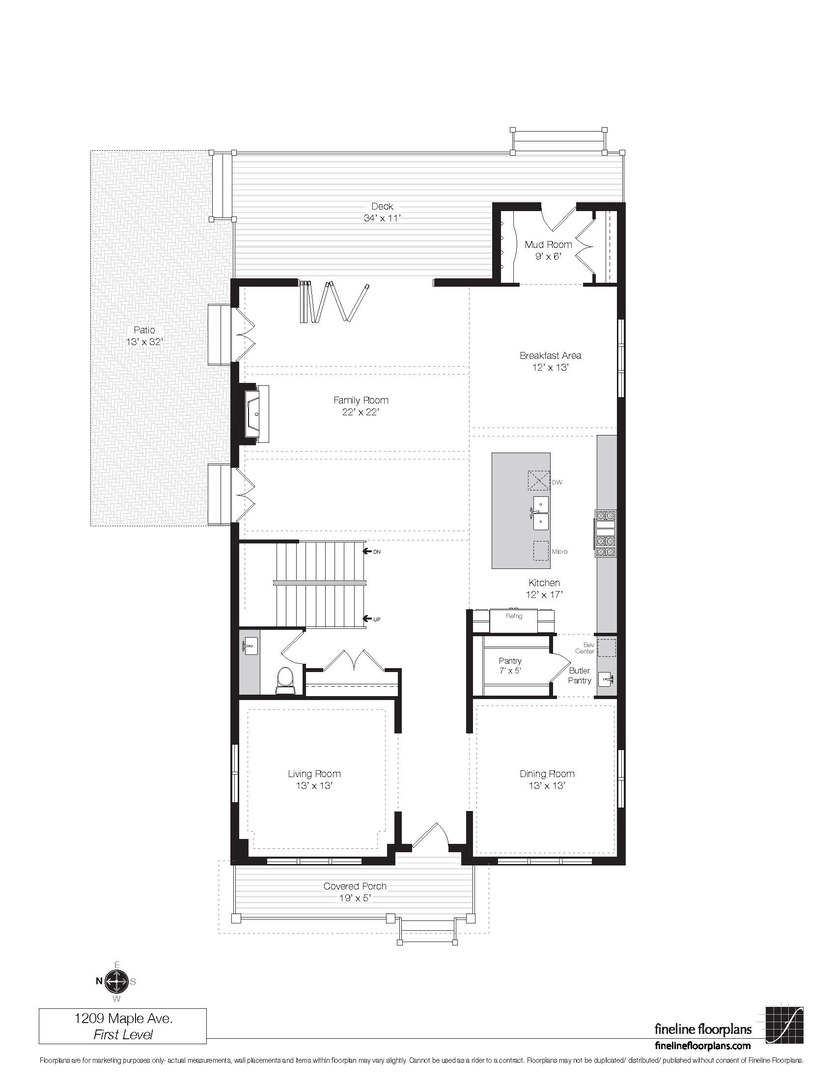
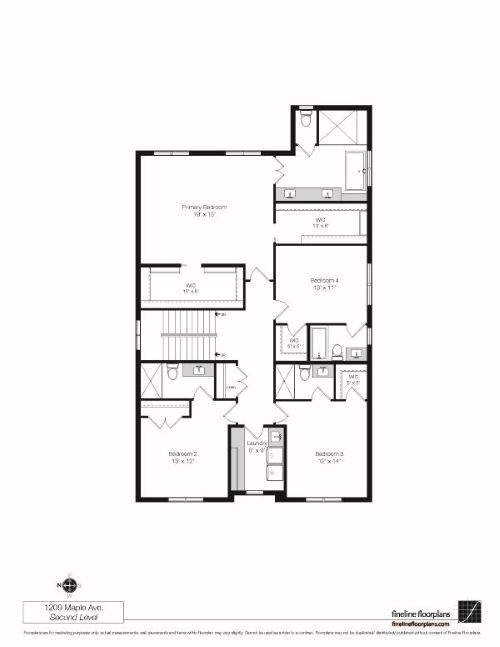
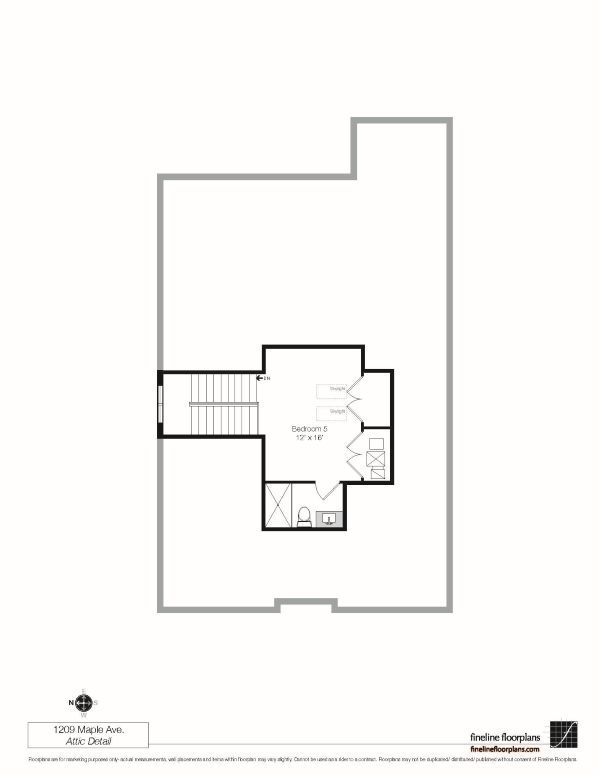
Introducing magnificent new luxury construction located in the highly coveted McKenzie School District & minutes from the heart of Wilmette's vibrant downtown. Nestled on a quiet charming cobble stone tree lined street & rare oversized extra wide & deep lot (60X171), this 5,800 sq. ft. luxe home features 8 bedrooms, 6.1 baths, and 3 car garage equipped with EV charger. Skillfully constructed with unwavering commitment to meticulous craftsmanship, high end quality, thoughtful design, and sleek sophistication- 1209 Maple is an extraordinary opportunity to customize your dream home. The expansive main level features separate formal living and dining rooms and vast open-concept family room, breakfast area, and custom mudroom-all with soaring 9'6" ceilings, luxury high end engineered hardwood floors, and custom designed ceilings throughout. The sleek gourmet kitchen is a true showpiece, featuring a curated selection of best-in-class appliances (Sub-Zero, Wolf, Bosch), seamless aesthetics, and intelligent design to elevate your culinary excellence with effortless flow. Abundant & beautiful custom Amish cabinetry throughout , full butler's pantry with wine fridge, and ample pantry for excellent storage & seamless organization. Opulent quartz countertops, and an expansive 10-foot quartz island that flows into the sun-drenched family room with a custom-built fireplace and surround cabinetry. Bathed in natural light, the family room boasts the ultimate in refined indoor-outdoor living, with a dramatic 12-foot folding glass wall door system opening to expansive deck & fenced in yard & on adjacent side, elegant French doors lead to charming side patio and lawn, creating two walls of serene alfresco indoor/ outdoor living. Artfully designed second level with beautiful primary wing offers a tranquil retreat, complete with a lavish spa-like primary bath and two massive walk-in closets, tailor-made with custom shelving. The primary bathroom provides a haven of relaxation with a steam shower, 6-foot free-standing deep soaker tub, dual vanity, and heated floors. Three additional bedrooms each include ensuite bath, radiant heated floors, and spacious walk-in closets. A fully equipped laundry room provides perfect daily convenience. Head up the custom-built stairs with soaring windows to skylit suite featuring third floor 4th bedroom suite or flex space - ideal for office, guests, rec space. The finished lower-level impresses with 9-foot ceilings, radiant heated floors, and a spacious entertainment area with full wet bar in addition to three lower-level bedrooms, utility rooms and generous storage space. Gorgeous east Wilmette location offers the best of North Shore living - minutes to parks, schools, the lake, train, & all downtown Wilmette's amazing shops & dining. Expected delivery date of Spring 2026. Don't miss this rare opportunity to create an exquisite luxury home tailored to your lifestyle & decor. * Please note interior photos are of recent project.

Additional information

MLS® ID
12569976

Interior Features

Bedrooms
8
Bathrooms
7
Fireplace
Yes
Cooling
Yes
Heating
Yes
Basement
Yes

Other Property Details

Garage
Yes
New Construction
Yes
MLS provider logo

Bought with Keki Cannon with @properties Christie's International Real Estate and Listed by Rachel Moltz with @properties Christie's International Real Estate 312-664-8869

The data relating to real estate for sale on this website comes in part from the Broker ReciprocitySM Program of Midwest Real Estate Data. Real estate listings held by brokerage firms other than Leigh Marcus Team are marked with the Broker ReciprocitySM logo or the Broker ReciprocitySM thumbnail logo (a little black house) and detailed information about them includes the name of the listing brokers.

Based on information submitted to the  MLS GRID for MRED 7/14/2026. All data is obtained from various sources and may not have been verified by broker or MLS GRID. Supplied Open House Information is subject to change without notice. All information should be independently reviewed and verified for accuracy. Properties may or may not be listed by the office/agent presenting the information. IDX information is provided exclusively for consumers’ personal non-commercial use, and may not be used for any purpose other than to identify prospective properties consumers may be interested in purchasing. Data is deemed reliable but is not guaranteed by MTP or MRED. The use of the MRED Data may be subject to an end-user license agreement prescribed by the Member Participant’s applicable MLS if any and as amended from time to time. Properties displayed may be listed or sold by various participants in the MLS. Properties displayed may be listed or sold by various participants in the MLS.

©2026 Listings Courtesy of MRED as distributed by MLS GRID. All rights reserved.

Data is refreshed every 3 hours. Listing last updated 6:25 AM UTC on 7/14/2026. 

DMCA Notice


Powered by Luxury Presence

