Get In Touch

Thank you for your message. We will be in touch with you shortly.

1042 Alfini Drive
1042 Alfini Drive
1042 Alfini Drive
1042 Alfini Drive
1042 Alfini Drive
1042 Alfini Drive
1042 Alfini Drive
1042 Alfini Drive
1042 Alfini Drive
1042 Alfini Drive
1042 Alfini Drive
1042 Alfini Drive
1042 Alfini Drive
VIEW PHOTOS
Listed by Carly Jones with Engel & Voelkers Chicago North Shore 847-441-5730
$345,000

1042 Alfini Drive

2 Beds 1 Bath 950 Sq.Ft. 7,143.84 Sq.Ft.

Description

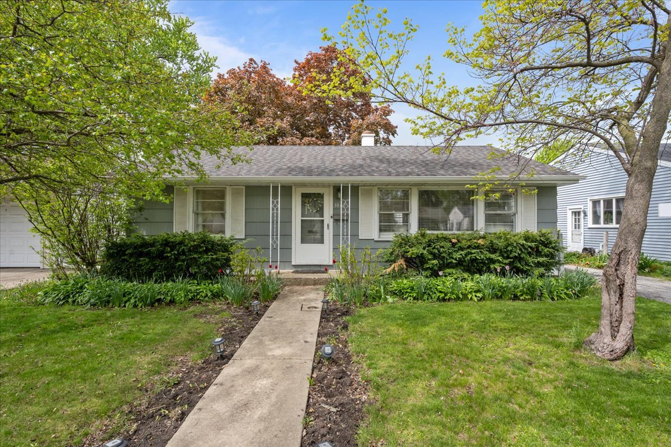
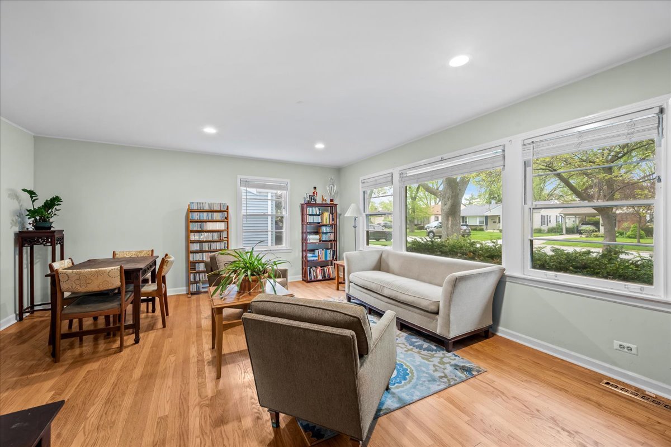
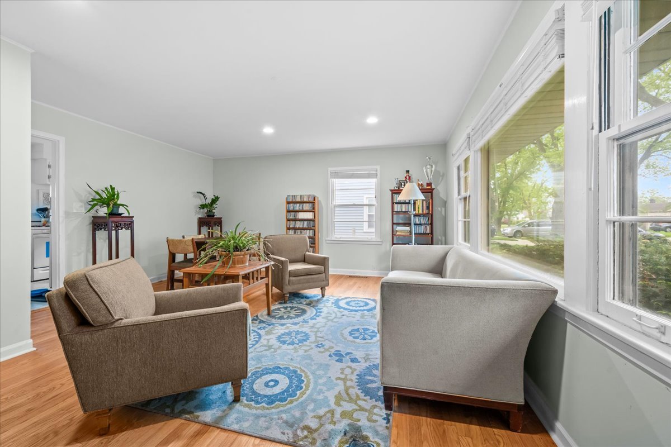
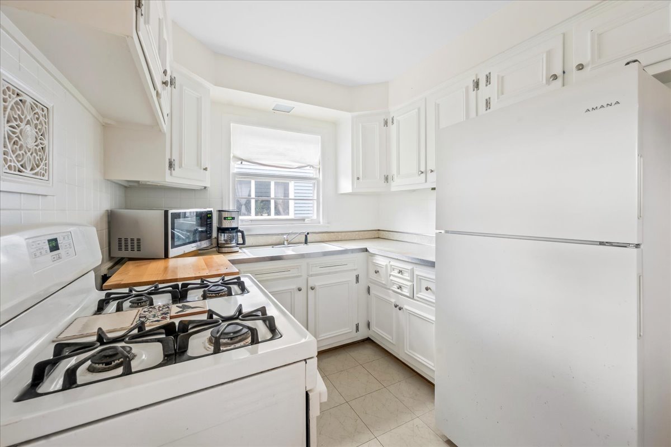
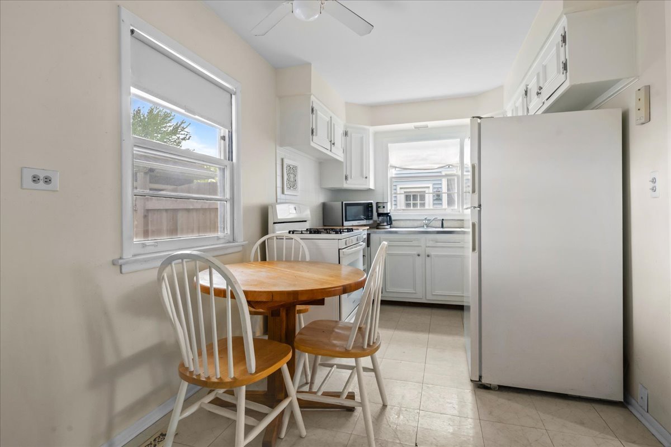
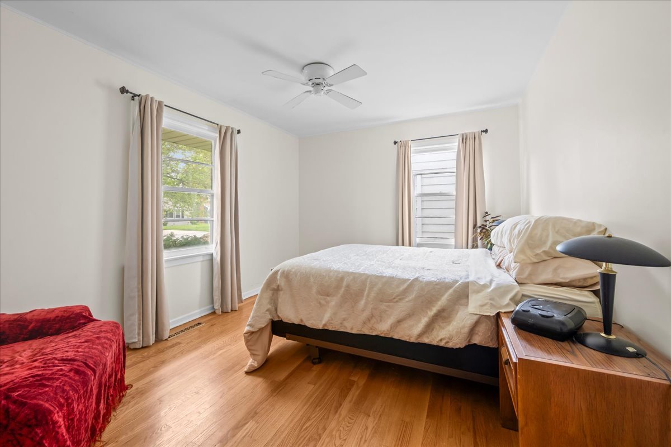
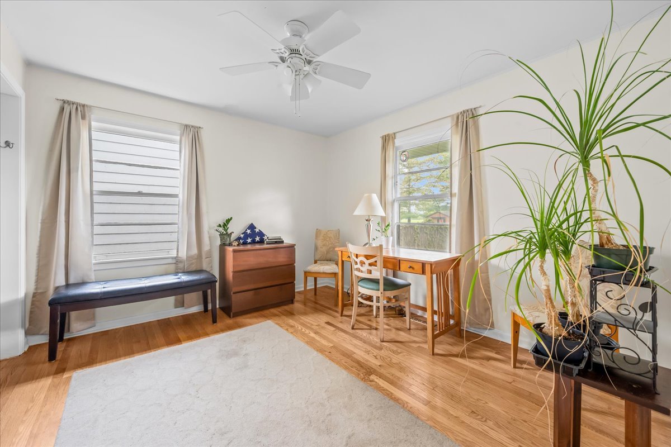
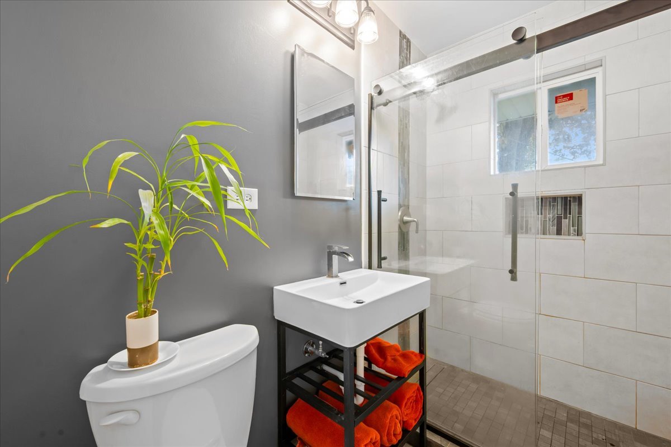
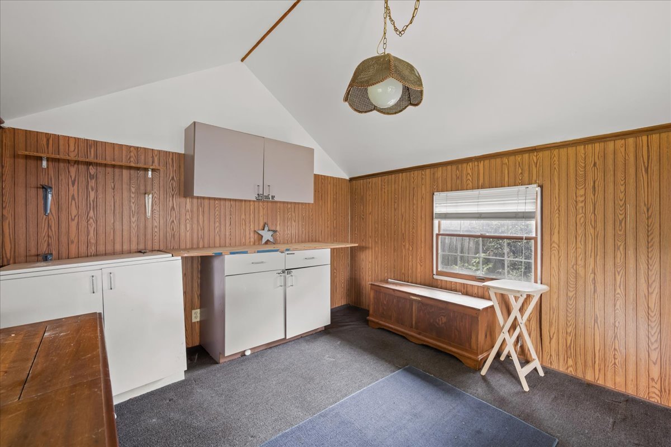
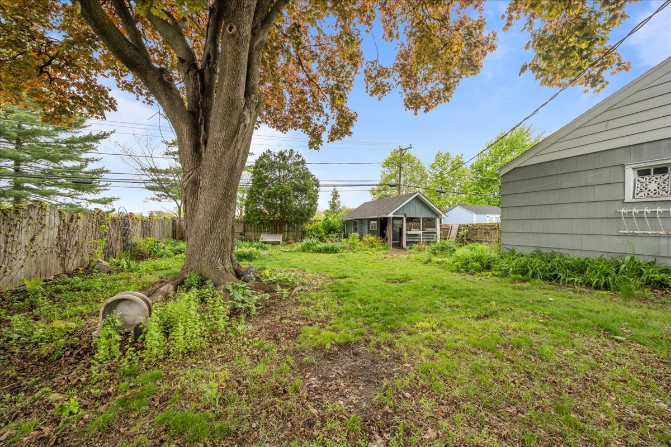
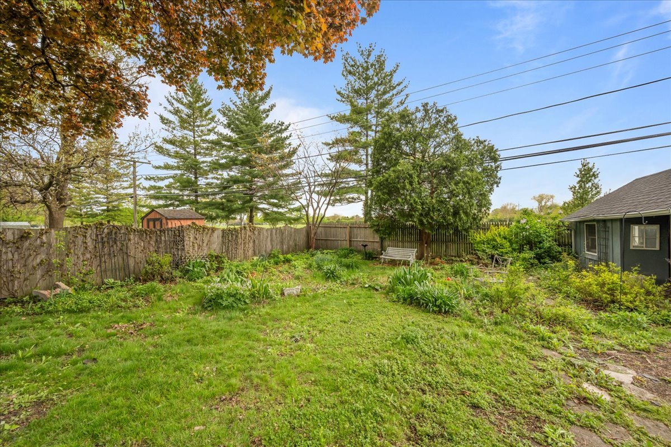
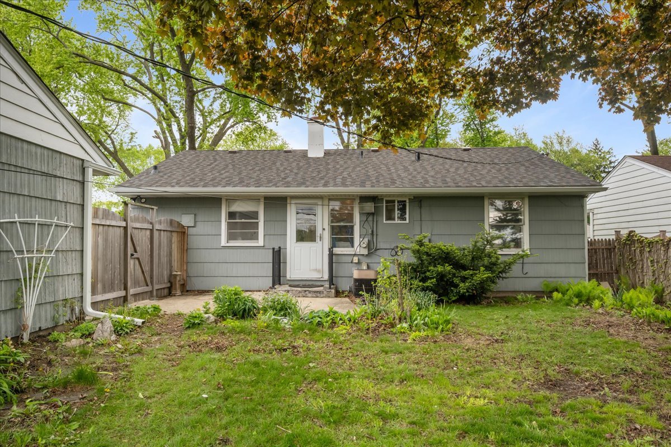
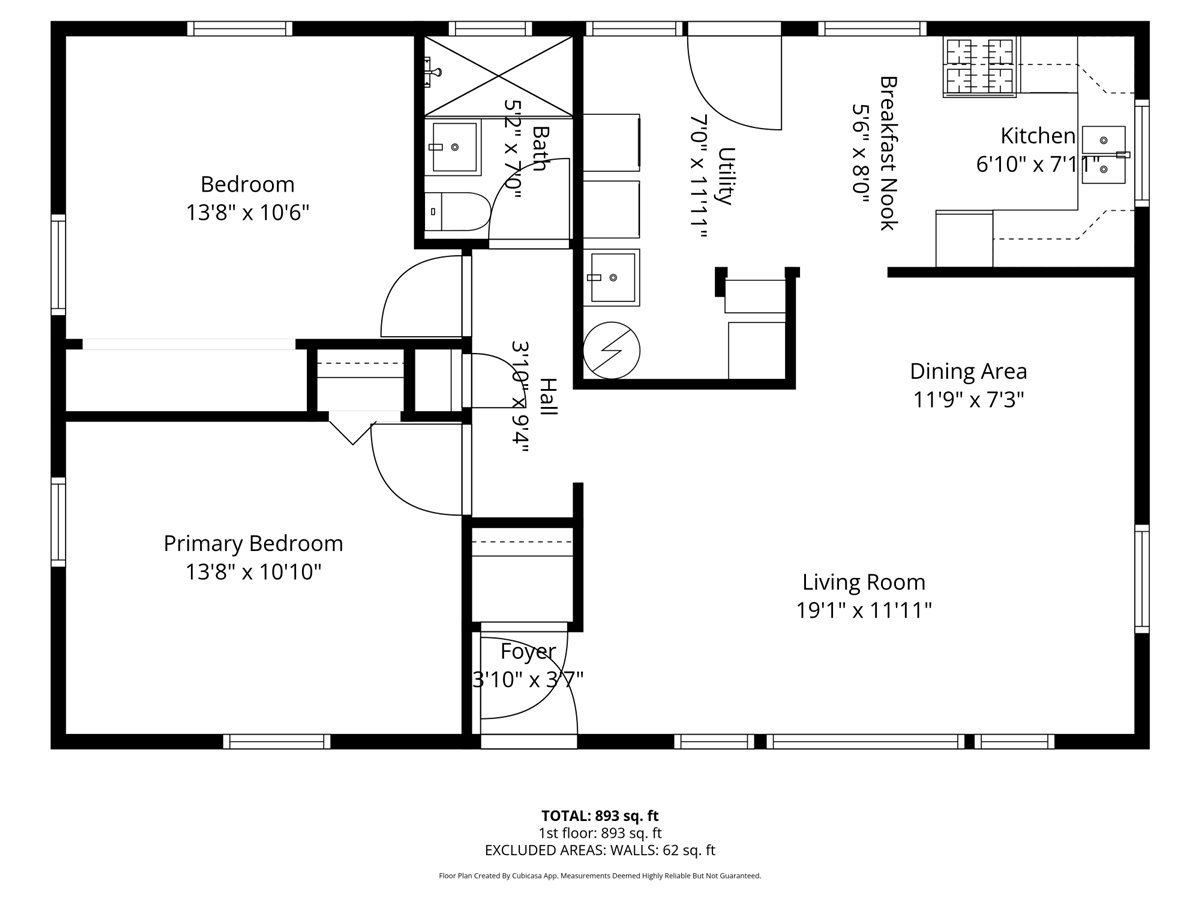
This quaint ranch home on quiet tree lined street backs up to Prairie Lake Park. It offers two bedrooms and one bathroom that was updated in 2023. Walk into the charming home that opens into the living room and dining room combo. The kitchen is just off the dining room and also has an eating area. The two bedrooms are both spacious with nicely sized closets. The entire home except the kitchen has hardwood floors. Laundry located to the side of the kitchen. Walk out to the fully fenced backyard and be amazed! It boasts many perennial flowers and begins to stun as the spring begins. The backyard also features a second structure that is perfect for an extra office space, storage or additional hangout space. The windows in the second structure are being replaced. The house backs up to Prairie Lakes Park for ultimate privacy and green space. One car detached garage (new garage door being installed). New roof in 2025.

Share Property

Location

1042 Alfini Drive, Des Plaines, IL 60016

Status

Sold

Date Sold

June 9, 2026

Let's Find Your Next Home

Leigh Marcus

Leigh Marcus

TITLE

Co-Founder | Team Leader | Realtor®

Property Amenities

Interior
Laundry room Main Level, In Kitchen, Sink
Appliances Range, Microwave, Refrigerator, Washer, Dryer, Disposal
Flooring Hardwood
Total Bedrooms: 2
Full Bathrooms: 1
Other Interior Features 1st Floor Bedroom, 1st Floor Full Bath
Area & Lot
Lot Area 7,143.84 Sq.Ft.
Living area 950 Sq.Ft.
MLS® ID 12549691
Year Built 1953
School District 207
High School Maine West High School
Middle School Algonquin Middle School
Elementary School Forest Elementary School
Architecture Styles Ranch
Type Residential
Status Sold
Exterior
Air conditioning Central Air
Heat type Natural Gas, Forced Air
Water Source Public
Garage Space 1.0
Sewer Public Sewer
Parking Asphalt, Garage Door Opener, Yes, Garage Owned, Detached, Garage
Lot Features Backs to Public GRND
Roof Asphalt
Finance
Sales Price $345,000
Real Estate Tax $6,740 yearly

Follow Us on Social Media