Get In Touch

Thank you for your message. We will be in touch with you shortly.

130 N Garland Court Unit: 3403
VIEW PHOTOS
Listed by Danielle Dowell with Berkshire Hathaway HomeServices Chicago 312-391-5655
$1,100,000

130 N Garland Court Unit: 3403

3 Beds 3 Baths 1,774 Sq.Ft.

Description

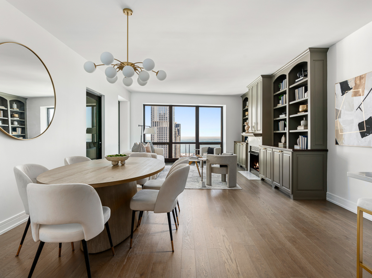
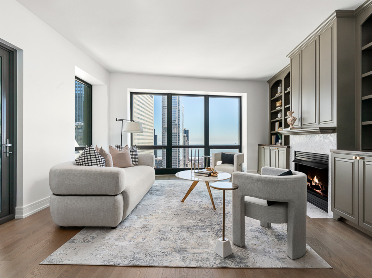
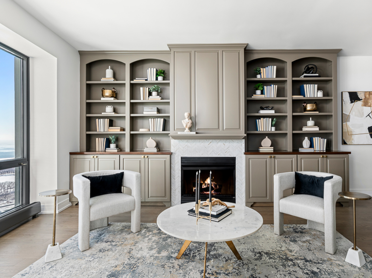
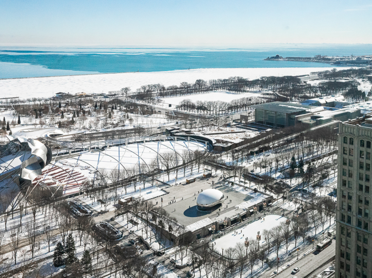
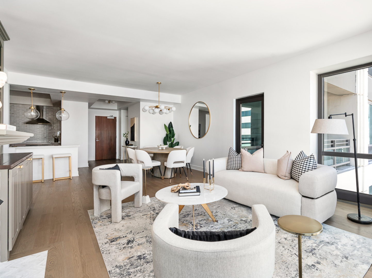
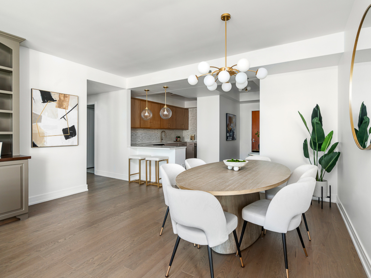
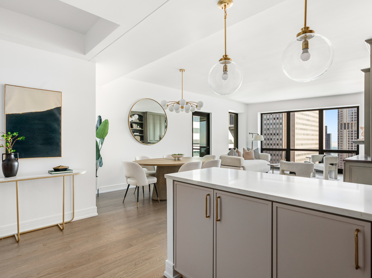
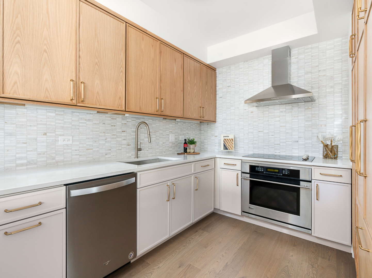
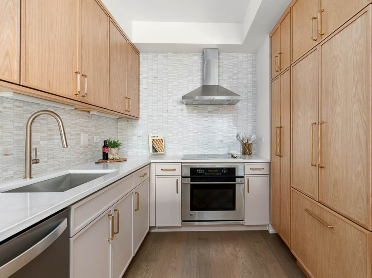
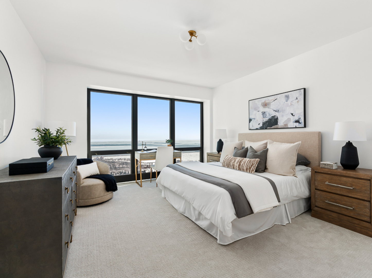
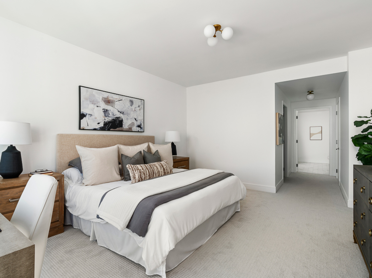
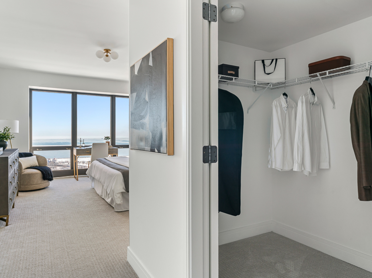
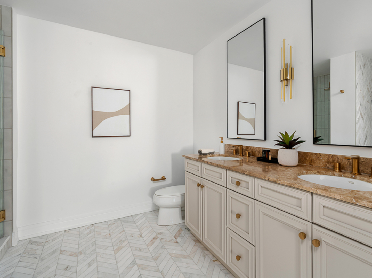
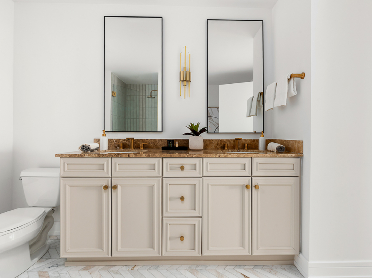
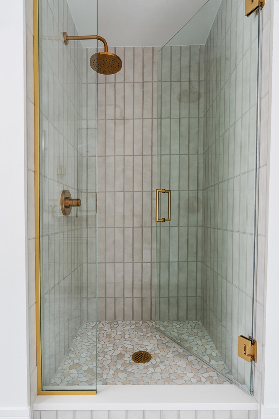
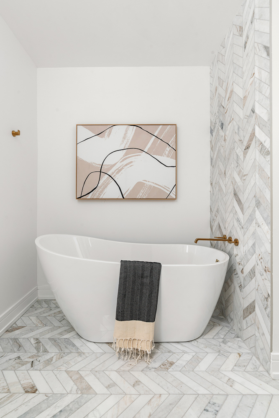
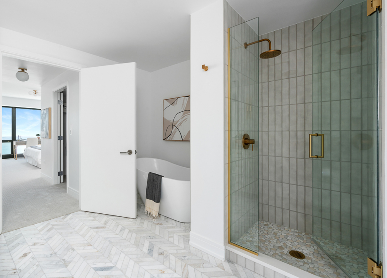
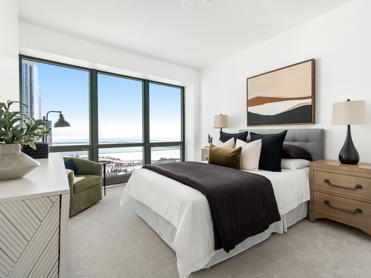
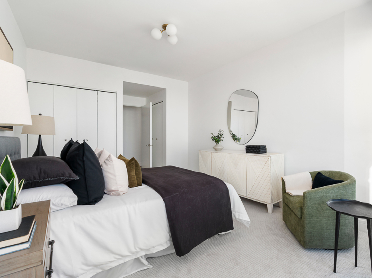
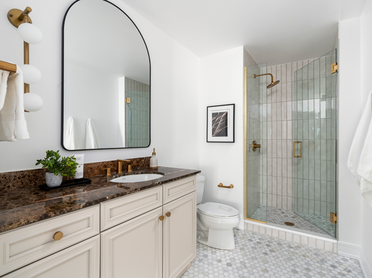
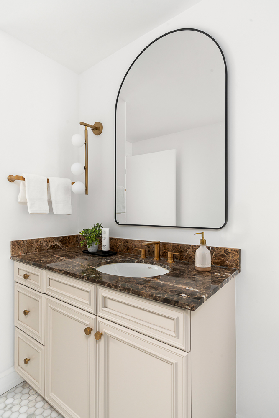
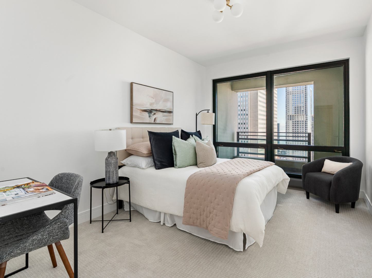
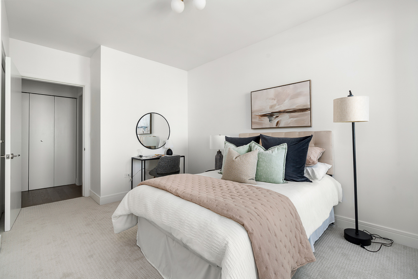
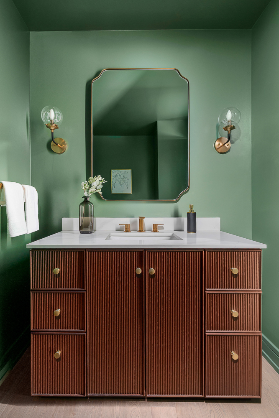
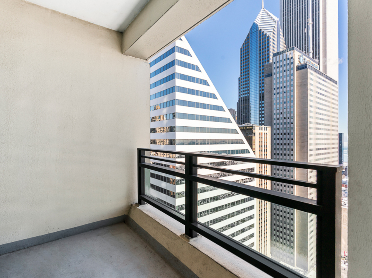
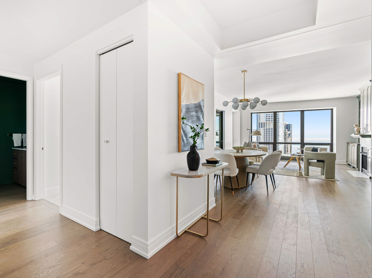
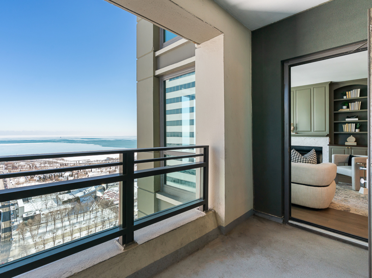
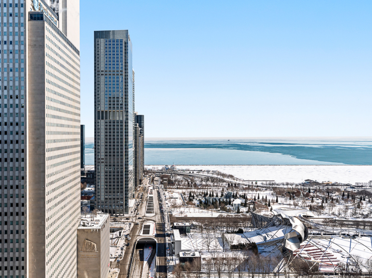
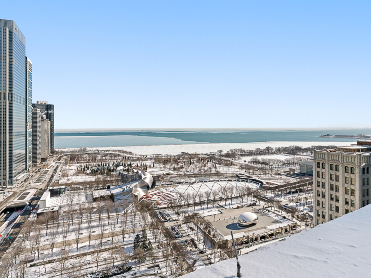
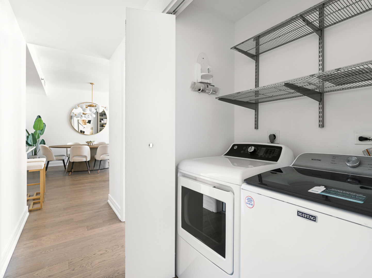
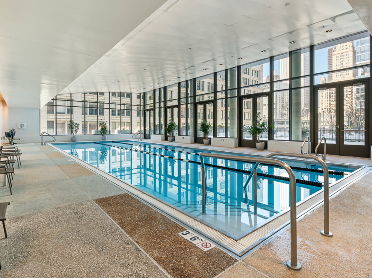
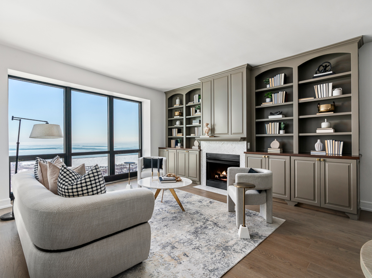
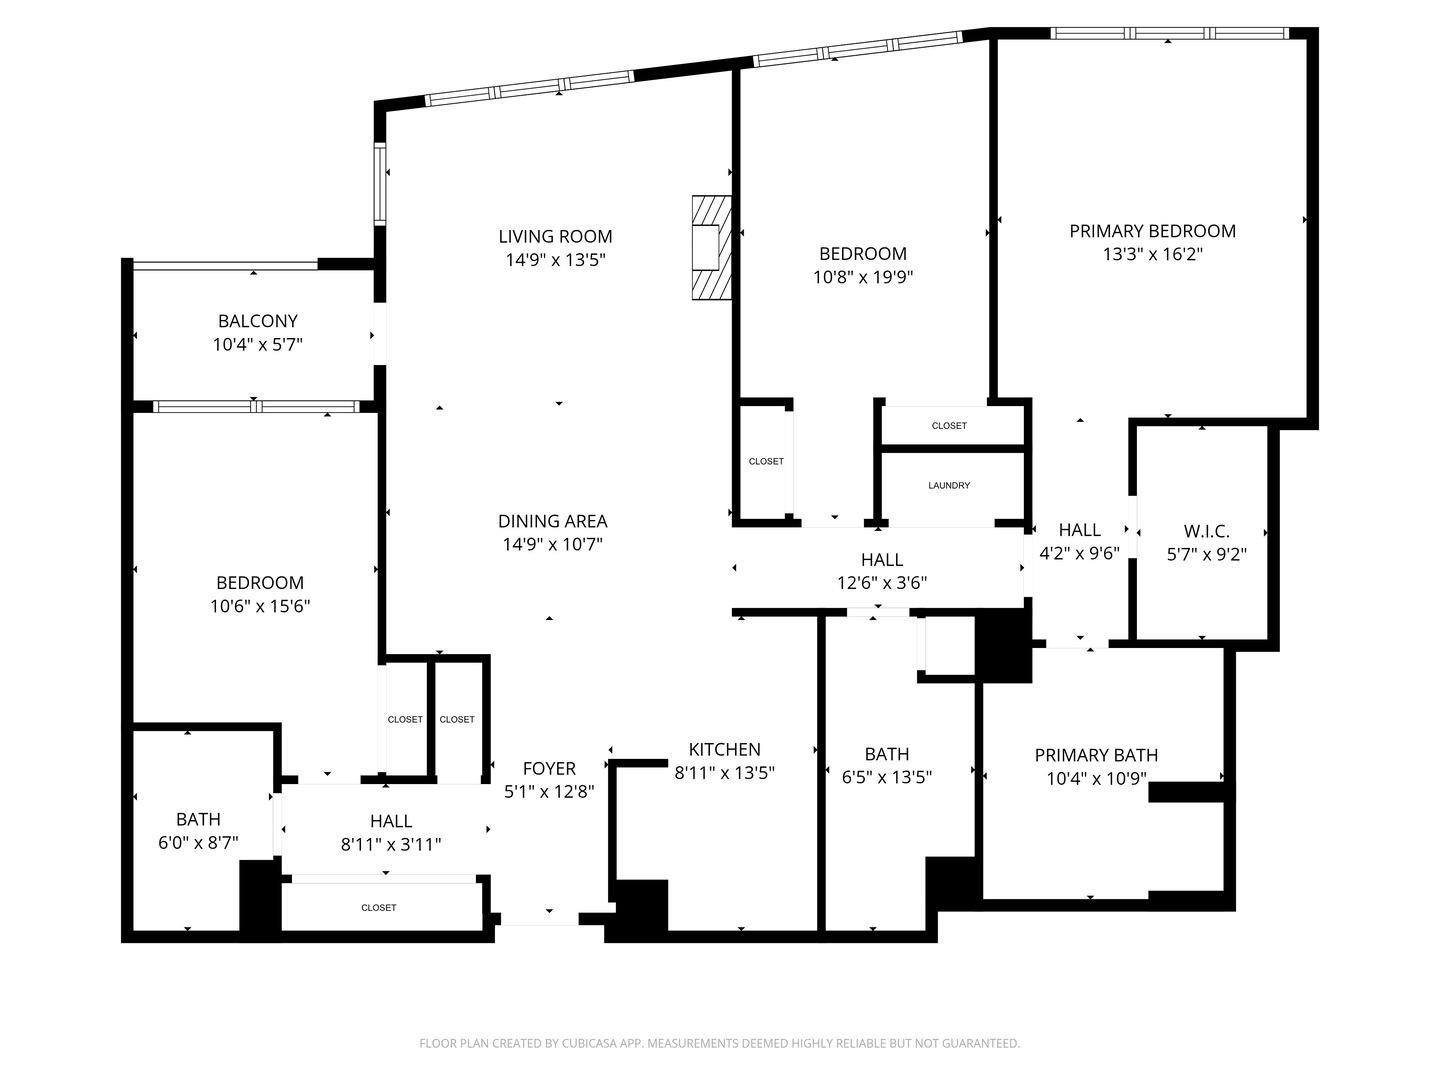
Welcome to this fully reimagined residence in The Heritage at Millennium Park, where iconic views and refined design intersect above the city. This 3-bedroom, 2.1-bath home is perfectly positioned with unobstructed, east facing views spanning Lake Michigan, Millennium Park, Cloud Gate, and the Chicago skyline. Every inch has been thoughtfully curated with top-tier finishes, delivering a turnkey home in the sky. Upon entering the views immediately draw you in, grounded by brand new hardwood floors and an open layout. The kitchen features two tone slim shaker cabinetry, quartz countertops, sleek backsplash, a built-in Fisher & Paykel refrigerator, hidden microwave, and modern finishes. The kitchen offers seating for two and flows seamlessly into a dedicated dining area perfectly sized for a six-person table, ideal for intimate dinners and elevated entertaining. The living room is anchored by a gas fireplace and flanked by bookcases, creating a warm yet sophisticated retreat above it all. Just off the living space you have the private balcony perfect for al fresco dining and chic powder room just off the foyer completing the living space. The expansive primary suite is a true sanctuary, positioned to take in the sightlines. Featuring a ensuite spa-inspired bathroom with walk in shower, soaking tub, double vanity and an adjacent walk-in closet. Two generously sized secondary bedrooms are thoughtfully split for privacy, each open exposures for days and sharing a beautifully appointed hallway bath with walk-in shower. In-unit laundry and multiple closets complete the residence. One garage parking spot and additional storage cage included. Additional parking available for purchase. The Heritage is a full-service building offering 24-hour door staff, multiple sundecks, an indoor pool, hot tub, sauna, fitness center, clubhouse, dog run, and on-site management. Just off Michigan Avenue, enjoy world-class shopping and dining, the unparalleled green space of Millennium and Grant Park, the lively Theater District, lakefront trails, Monroe harbor and direct access to the Chicago Pedway system, public transportation and a straight shot to major highways. This is the epitome of Chicago living, elevated.

Share Property

Location

130 N Garland Court Unit: 3403, Chicago, IL 60602

Status

Sold

Let's Find Your Next Home

Leigh Marcus

Leigh Marcus

TITLE

Co-Founder | Team Leader | Realtor®

Property Amenities

Interior
Laundry room Washer Hookup, In Unit
Fireplace Gas Starter
Appliances Range, Microwave, Dishwasher, Refrigerator, High End Refrigerator, Freezer, Washer, Dryer, Disposal, Stainless Steel Appliance(s), Cooktop, Range Hood
Flooring Hardwood, Carpet
Total Bedrooms: 3
Half Bathrooms: 1
Full Bathrooms: 2
Other Interior Features Built-in Features, Walk-In Closet(s), Bookcases, High Ceilings, Open Floorplan, Dining Combo, Doorman, Health Facilities, Lobby, Quartz Counters
Area & Lot
Living area 1,774 Sq.Ft.
MLS® ID 12589745
Year Built 2005
School District 299
Type Condo
Status Sold
Exterior
Stories 57
Air conditioning Central Air, Zoned
Heat type Electric
Water Source Lake Michigan
Garage Space 3.0
Sewer Other
Other Exterior Features Balcony
Parking Concrete, Garage Door Opener, Heated Garage, Yes, Garage Owned, Attached, Garage
Finance
Sales Price $1,100,000
HOA Fees $1,565 monthly
Real Estate Tax $19,873 yearly

Follow Us on Social Media