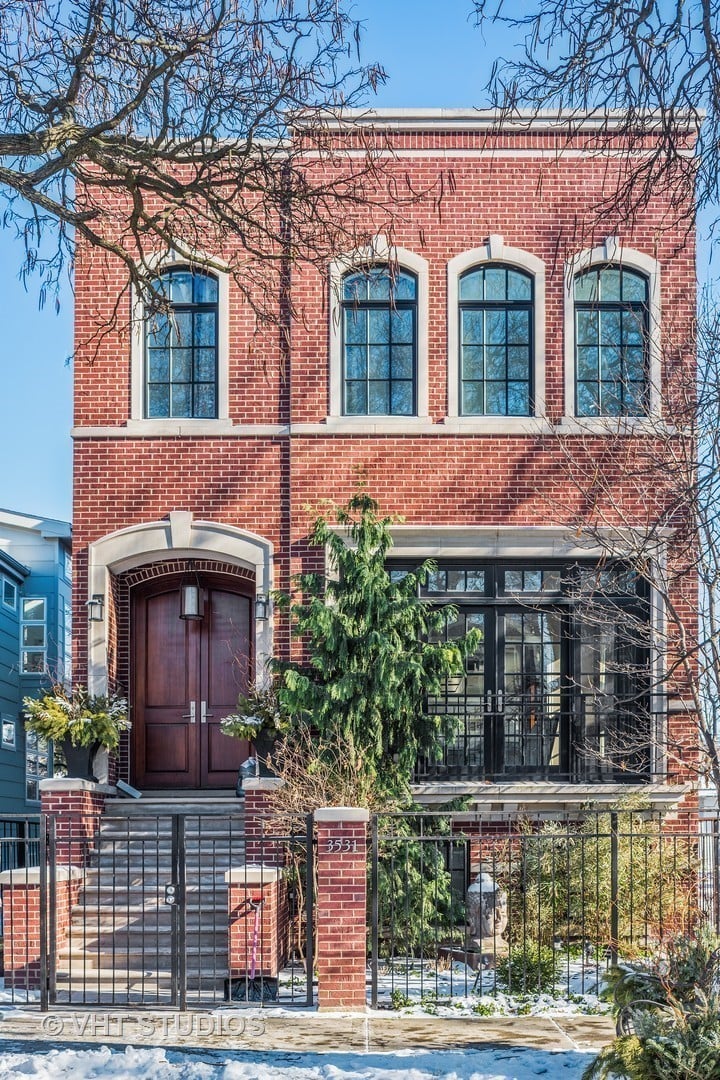

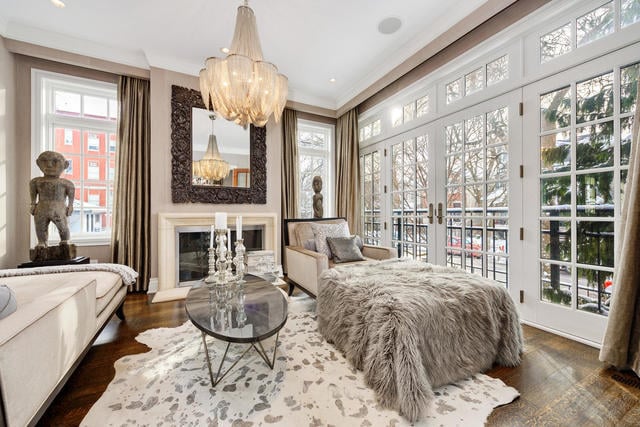
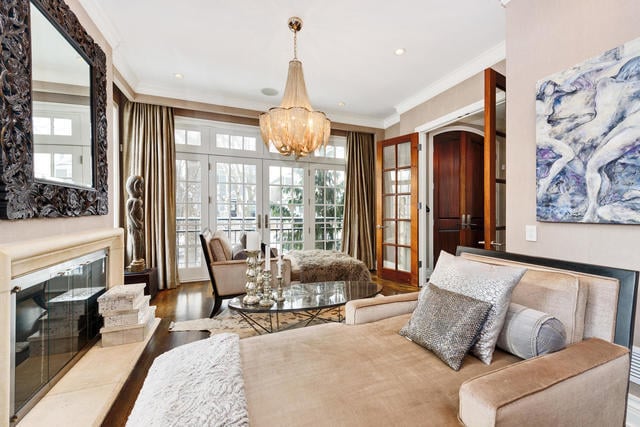
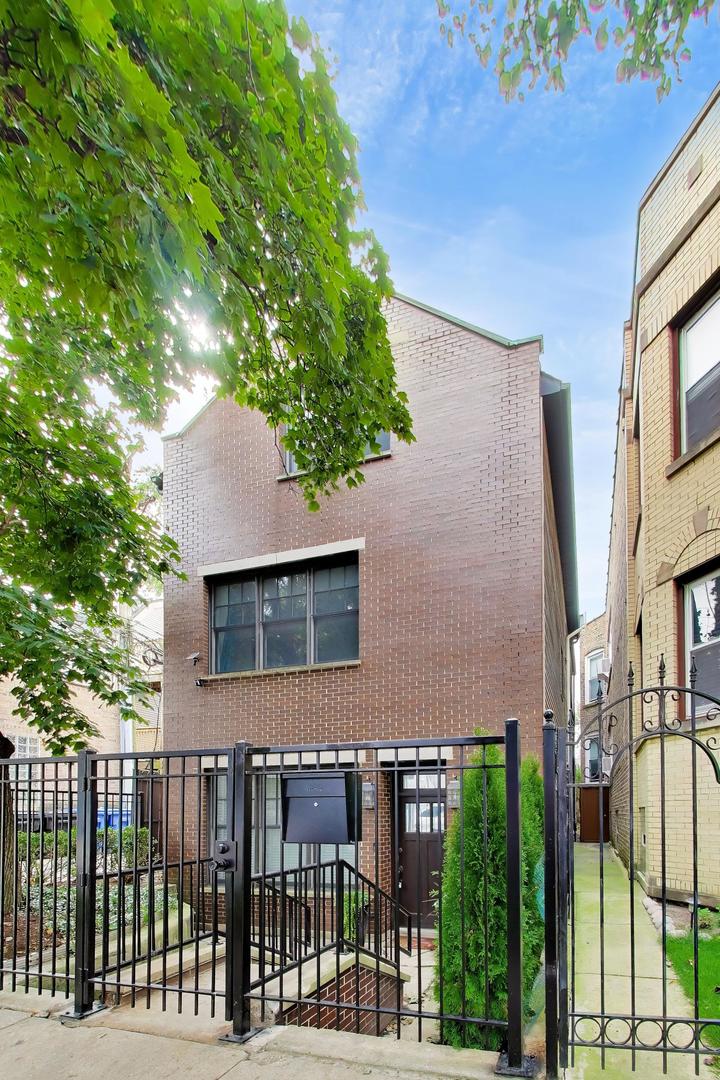
This elegantly appointed 5 bed (3 UP), 5.1 bath single family brick, SMART HOME situated on a corner lot delivers a chef's dream kitchen, TWO EN SUITE PRIMARY BATHS, nestled in the beloved & sought after Roscoe Village neighborhood & blissfully within level 1 Audubon School District. Designed & built by elite Edison Builders, this luxurious 5100 sf 3-level home is situated on a gated, 30' WIDE CORNER LOT, boasting unobstructed South East exposure inviting an abundance of natural light. The exceptional front garden has Japanese influences, architectural detail of arched windows draw your eye & invite you through the 10 ft arched front door. Enter into the foyer with convenient coat closet, which has French doors opening into the stunning living area boasting wall-to-wall, floor-to-ceiling picture windows opening to a Juliet balcony, letting in bright natural light that also streams in from the southern windows that flank a ceramic log fireplace with mantle, lending itself for seasonal configurations. Windowed pocket doors allow the option of open entertaining or private gatherings, w/ the gleaming white oak hardwood floors flowing into the dining rm boasting built-in storage surrounding a large window, crown molding, & open sightlines into the custom built chef's kitchen with 2 large islands providing an expanse of Quartz and Marble counterspace for cooking, entertaining & breakfast, custom Amish cabinetry, high end stainless steel appliances, including a double oven w/ range hood, double refrigerators, built-in screen, Subzero wine fridge & ample light from recessed lighting in the soffit ceiling. The open concept kitchen flows into the family room w/ a ceramic log fireplace that opens out to the generous covered patio via floor to ceiling windowed sliding doors, perfect for lounging & outdoor entertaining. A landscaped backyard boasts a gas pit and privacy wall below the terrace offers more outdoor seating & access to the 2-car garage. Retreat to the luxurious primary suite upstairs w/ a large private balcony offering the perfect space for a nightcap or morning coffee overlooking the backyard, & bright light streaming in from two directions via large windows, a coffered ceiling w/ recessed lighting, boasting TWO EN SUITE, LUX BATHS, one providing a spa like deep soaking tub & a separate white tiled frameless glass walk-in shower & the other boasting a pristine tiled wall-to-wall walk-in steam shower with frameless glass, each also providing dual vanities & custom cabinetry w/ ample linen storage. 2-room-sized walk-in closets provide ample storage & the enclosed hallway offers privacy from the 2 bedrooms on the west side of the home, each w/ windows on two sides and a large closet, serviced by a third bathroom on this level with an impeccable tub/shower combination and custom drawers for storage. A convenient laundry room with sink, storage and two Whirlpool washers and dryers rounds out this spacious second floor. The lower level boasts a large recreation room with built-in flatscreen TV, a wet bar with seating & wine fridge, perfect for game nights or entertaining, as well as an office with custom built-in bookshelves and room for extra seating. A bedroom w/ adjacent bath & large closet across the hall provides the perfect guest retreat, & a home gym boasts Subzero refrigerator & en suite 1/2 bath. The 2-car Garage off the alley includes custom shelving for additional storage. Smart home technology throughout (External Security Cameras & Thermal Imaging with 24/7 surveillance; Security System Server that allows for home monitoring via desktop PC & remote monitoring via app; Ring Doorbell; Remote arming/disarming); smart lights/blinds. Installed Sonos system throughout the house. SNOW MELTER. 2020: New Rheem AC unit on roof. GREAT LOCATION. Proximity to highway 90 / 94 Kennedy expressway, Brown, Red, & Purple EL Trains via Belmont CTA bus. Whole Foods, Mariano's, Jewel, Trader Joe's, & Target. This home lives well. Must See.